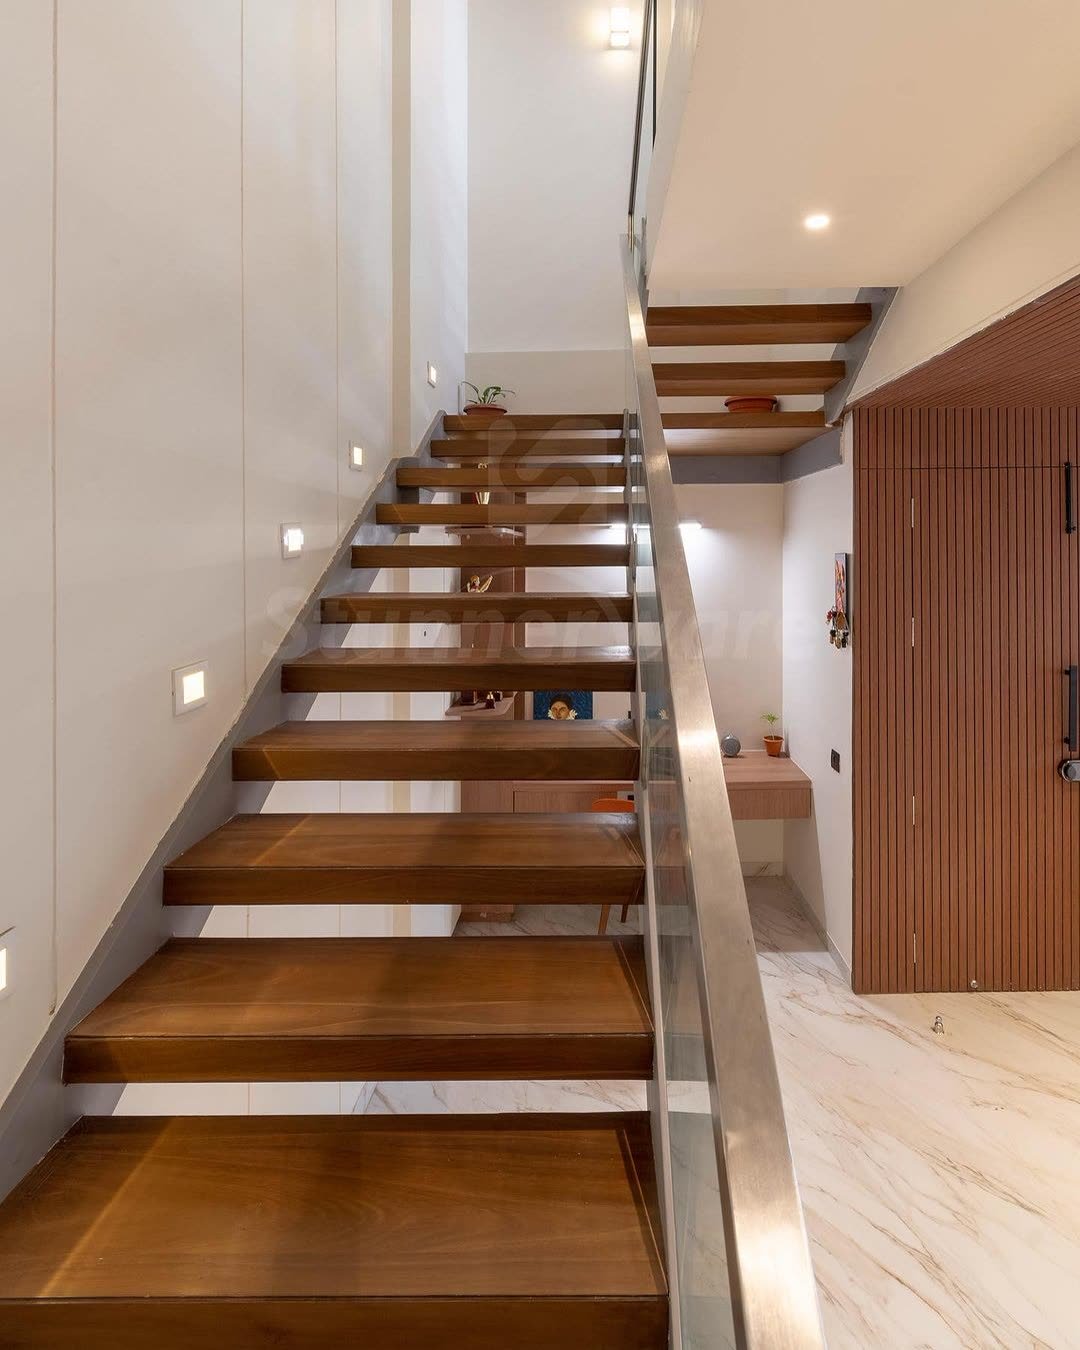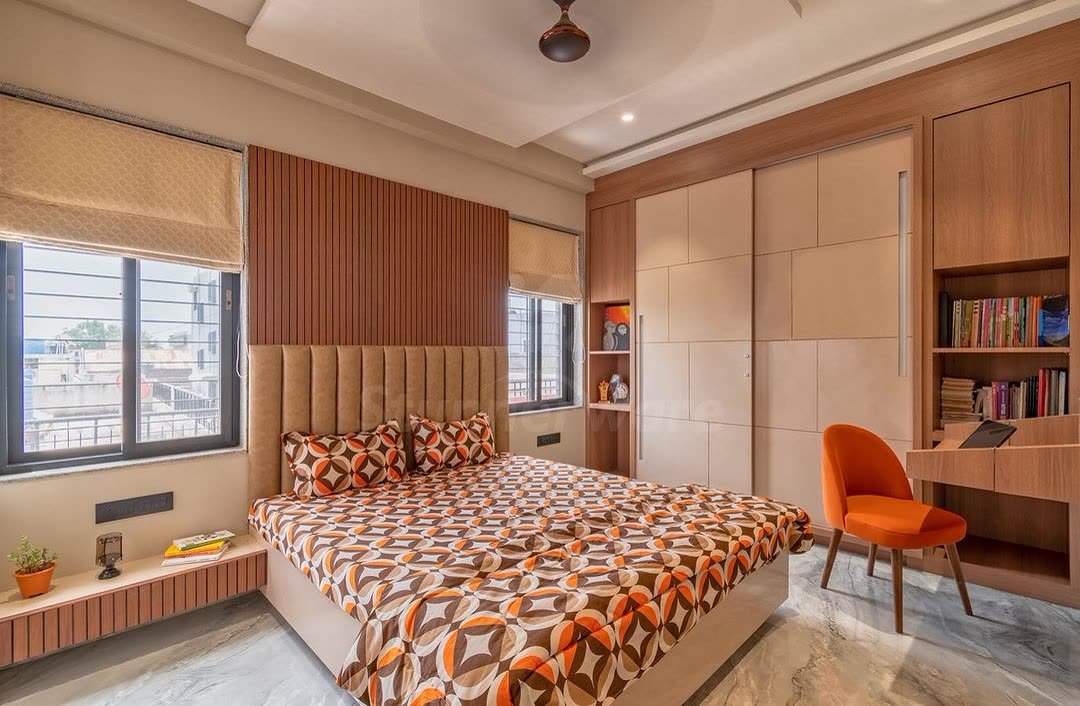
01 / Residential
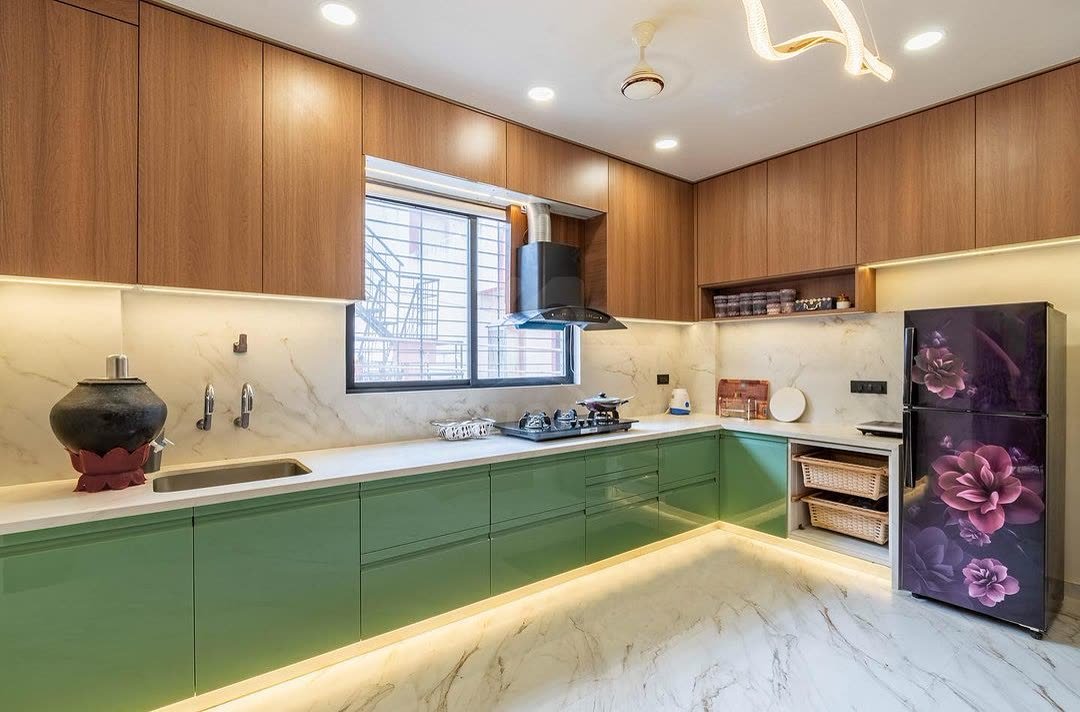
Sage green modular kitchen
Modular kitchen · Tall units · Profile lighting

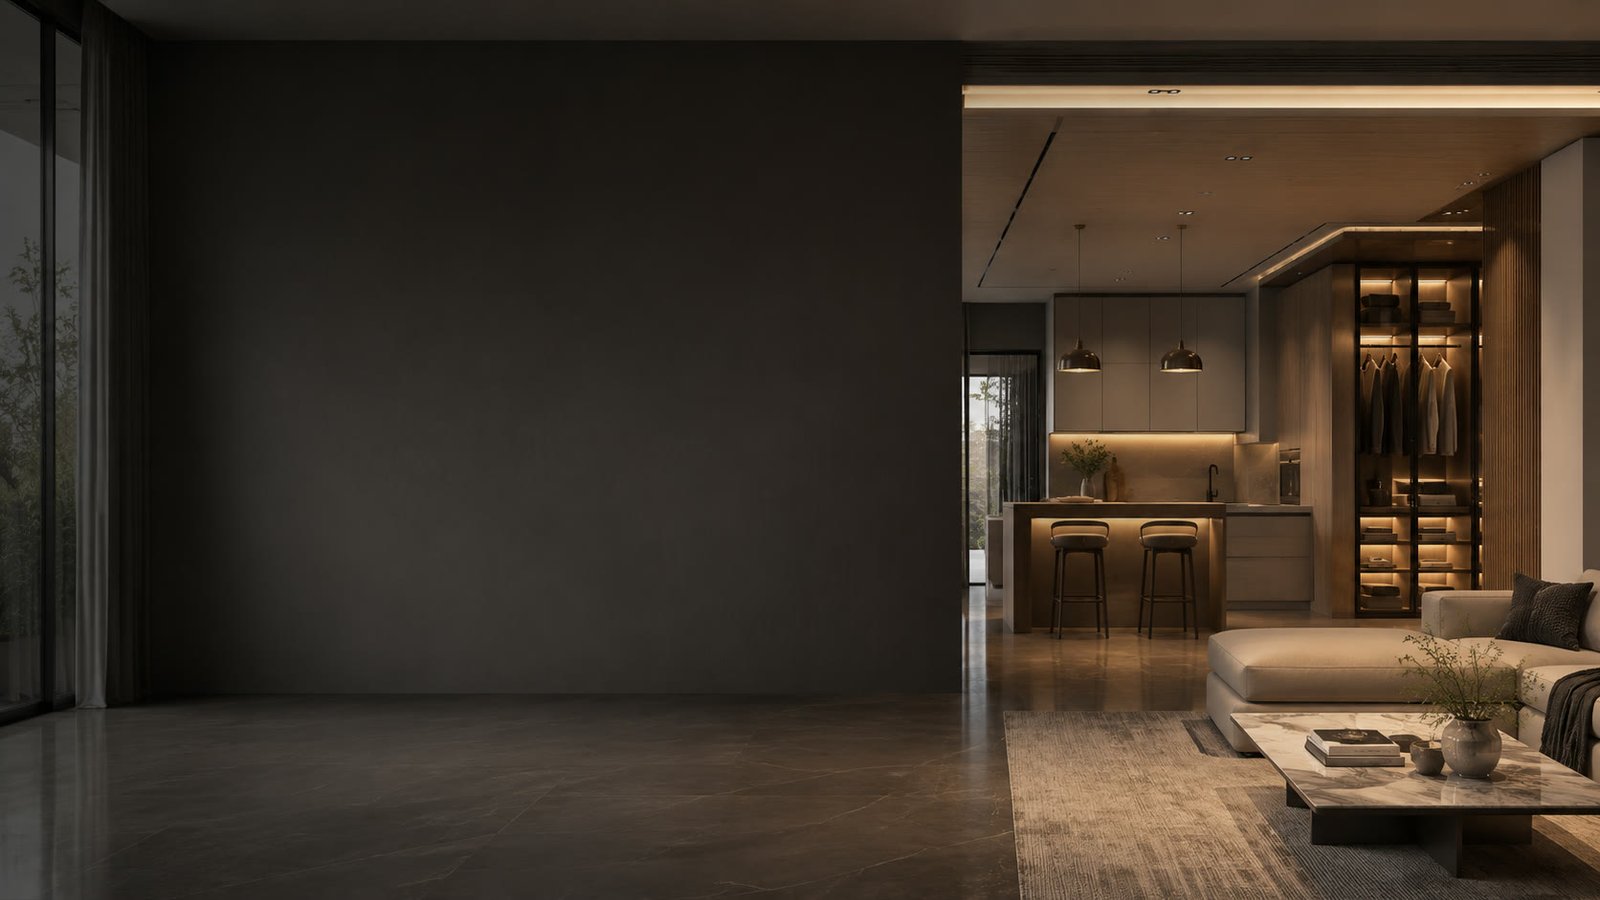
Modular kitchens, wardrobes and complete home interiors — designed around the way you live, manufactured in our own facility, installed by one team.
02 / The transformation
From a blank space to a space that feels like yours.
Design my home →03 / What we do
One team carries your project from the first measurement to the last handle. Nothing is outsourced, so nothing is lost between drawing and delivery.
L, U, parallel, island or straight — planned to your exact footprint and cooking habits.
Sliding or hinged, floor to ceiling, with interiors organised around what you actually own.
Living, bedroom, study and utility — one design language across the whole home.
Offices, clinics and retail fit-outs built to the same manufacturing standard.
04 / Modular kitchens
Every module has a purpose. Every finish has a reason. Every detail is designed around the way you cook, move and live.
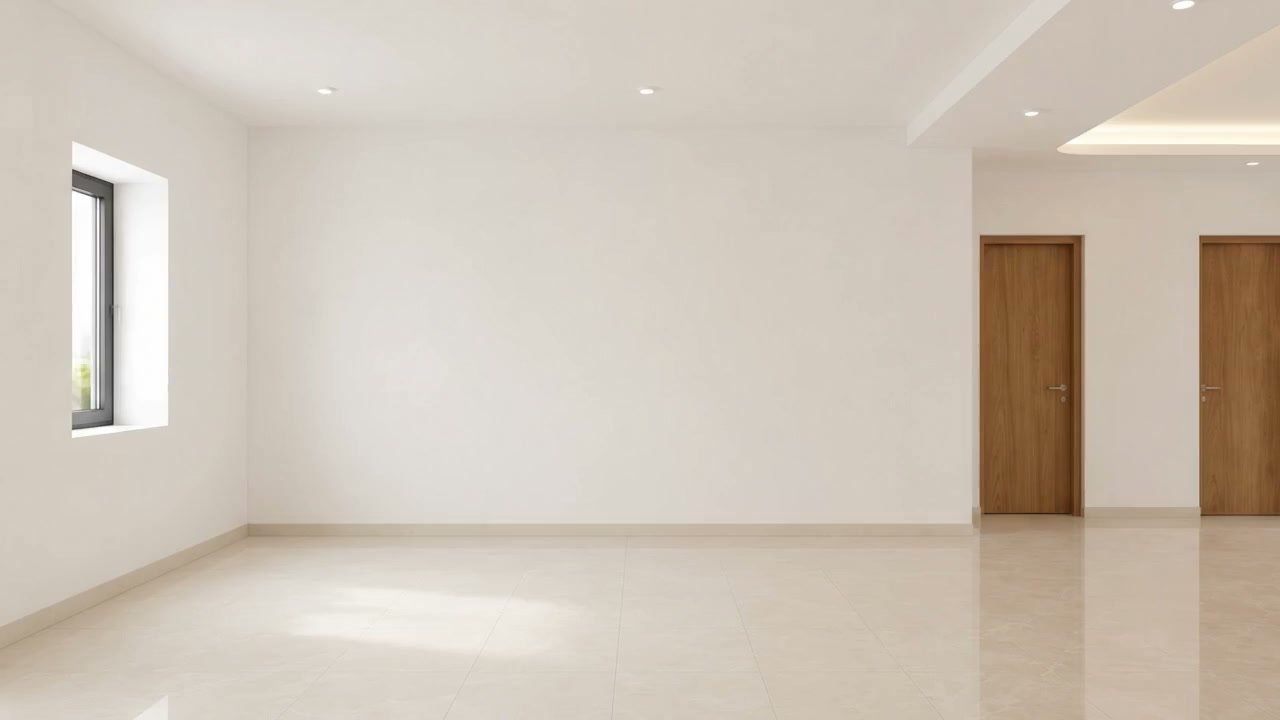
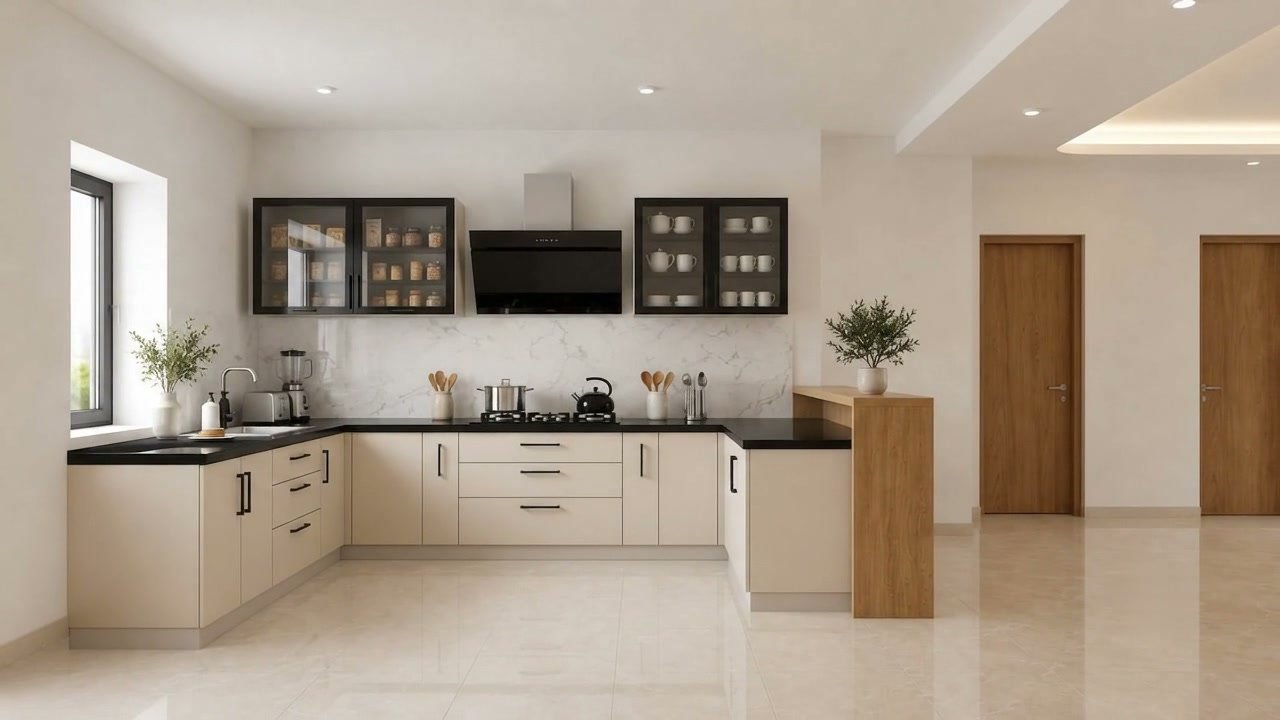
Deep drawers at the working height you actually use.
Hob, chimney and heat-safe finishes in one line.
Sink, bin and utility hidden behind one door.
Tall units and glass overheads for what you want seen.
A breakfast counter so the kitchen holds the family.
05 / Wardrobes
07 / Why Stunnerware
Design → Manufacturing → Installation, one accountable team.
Beautiful spaces that work beautifully, planned around how you live.
Our own automated facility in Sangamner, not an outsourced workshop.
08 / Selected work
09 / Process
Understand your lifestyle, needs and space.
Layouts, elevations, materials and visual direction.
Final dimensions, hardware, finishes and specifications.
Precision production in our own controlled facility.
On-site assembly and finishing by our team.
Final inspection and your completed space.
10 / Inside the factory
Most interior companies show you renders. This is our own floor at Sangamner — the press, the panel saw, the edge bander and the CNC line that turn a drawing into the cabinet fitted in your home.
Filmed at our Sangamner facility
On the floor
11 / Clients
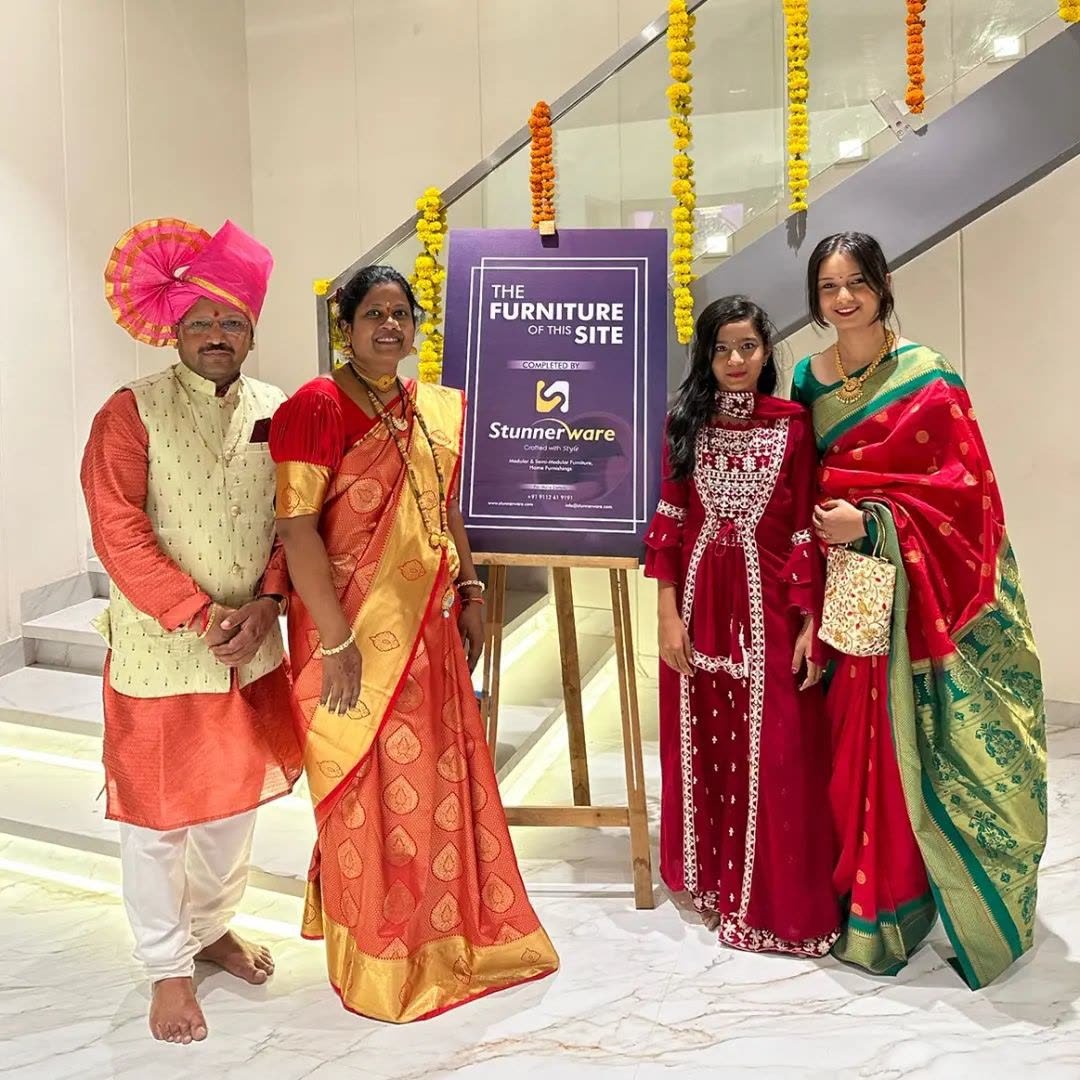
The experience exceeded our expectations. Every detail was thoughtfully planned to match our style and needs.
12 / About
STUNNERWARE is a design and manufacturing company. Every project is drawn by our own architects and designers, produced on our own automated line in Sangamner, and installed by our own team.
That single chain is the point. When the people who design a space also build it, the details survive: the shadow gap, the soft-close, the light exactly where you reach.
Pune Experience Center · Sangamner factory
13 / Experience Center
14 / Start your project
Seven short questions. We reply within one working day with a first conversation, not a sales script.
15 / Your turn
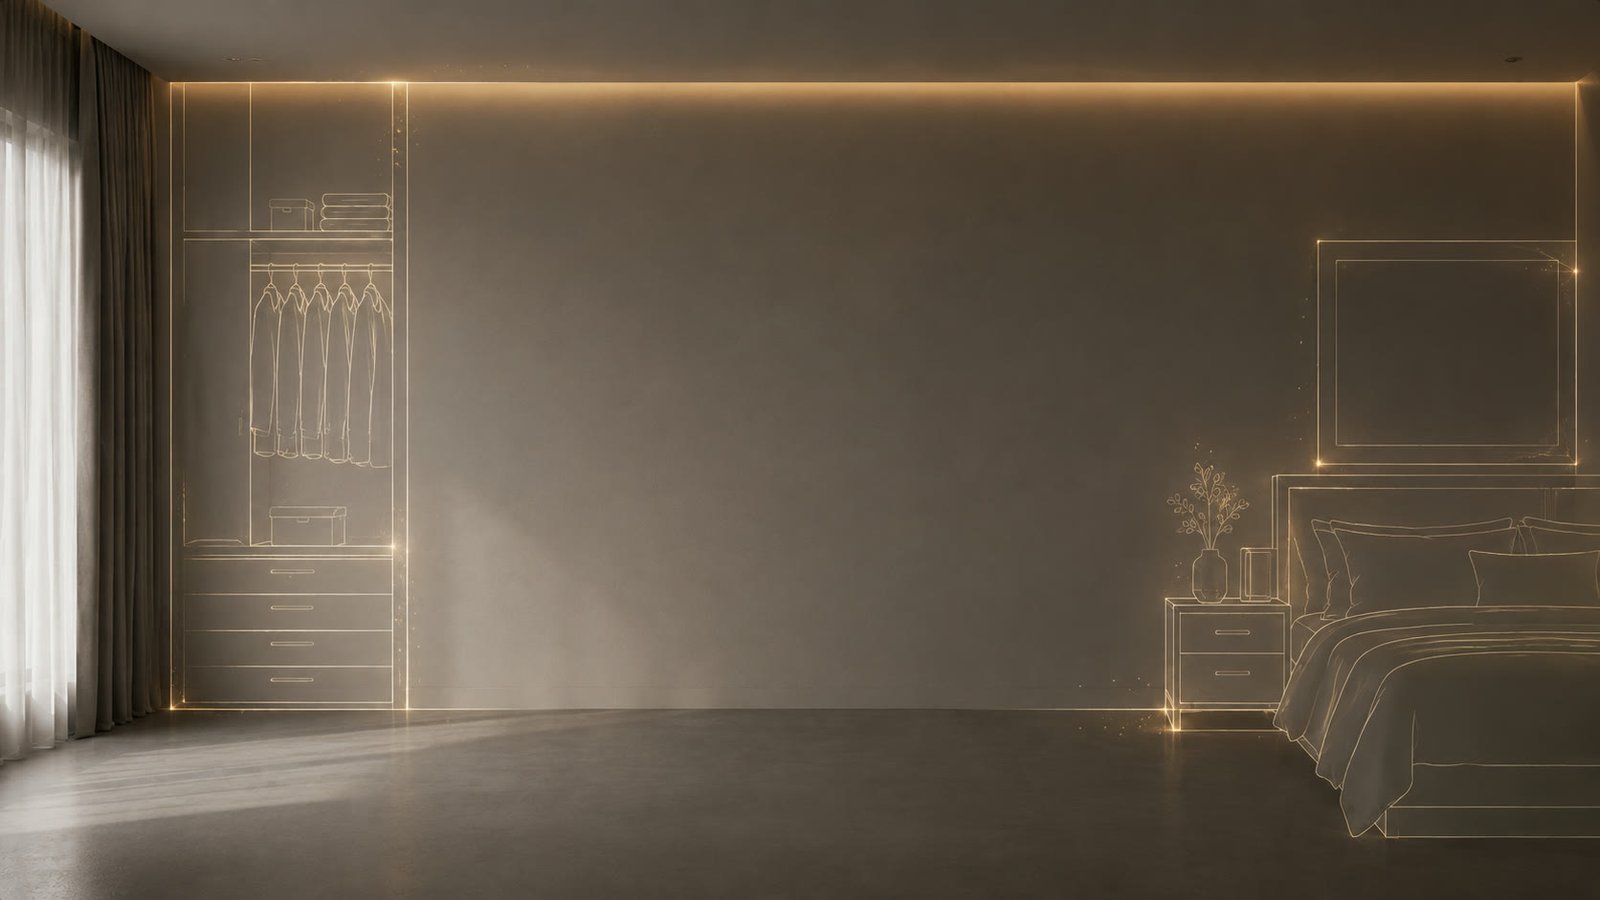
Let's turn it into something you will love living in.